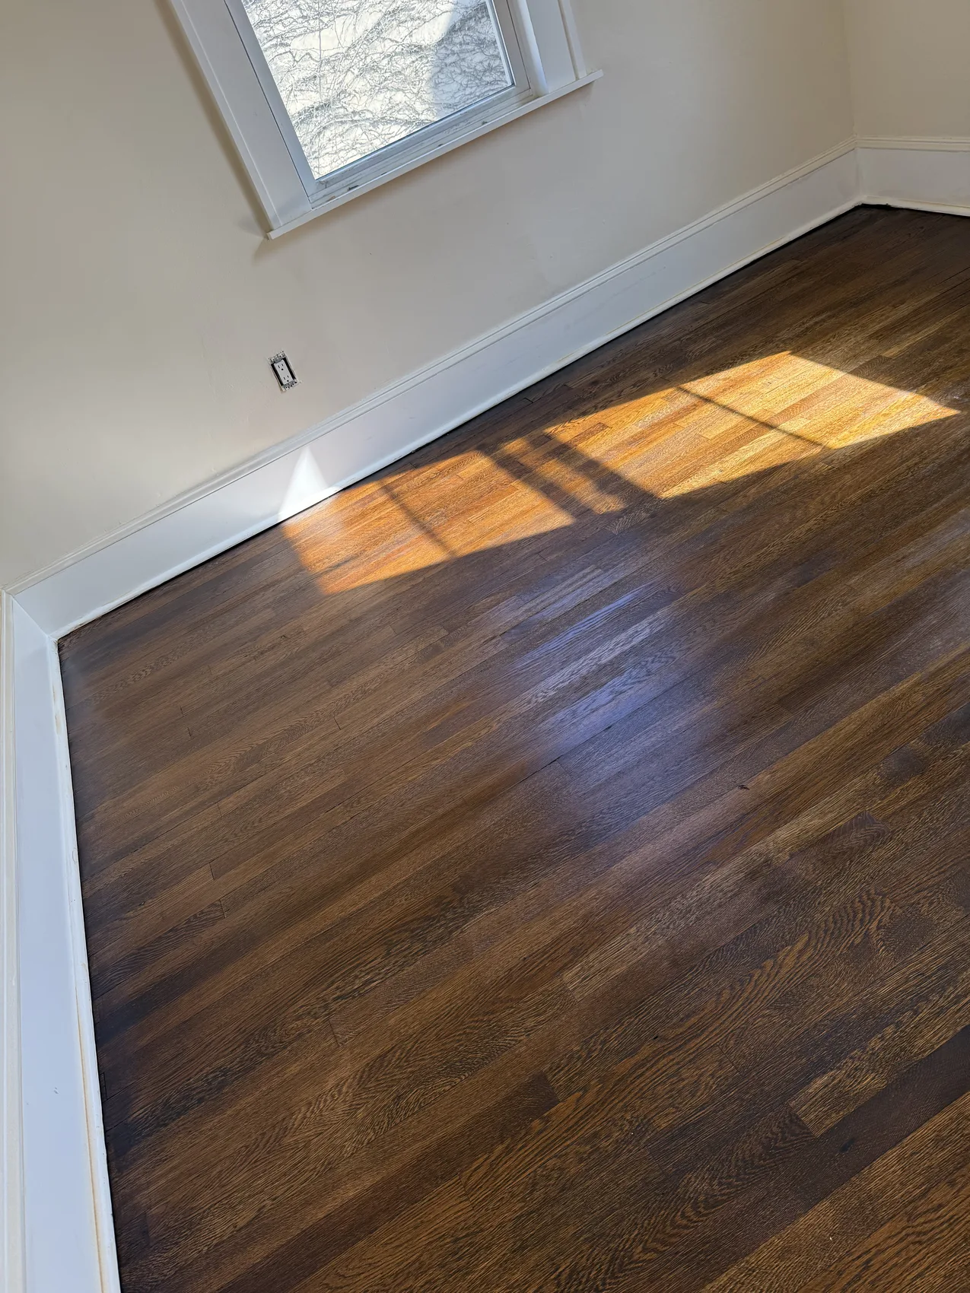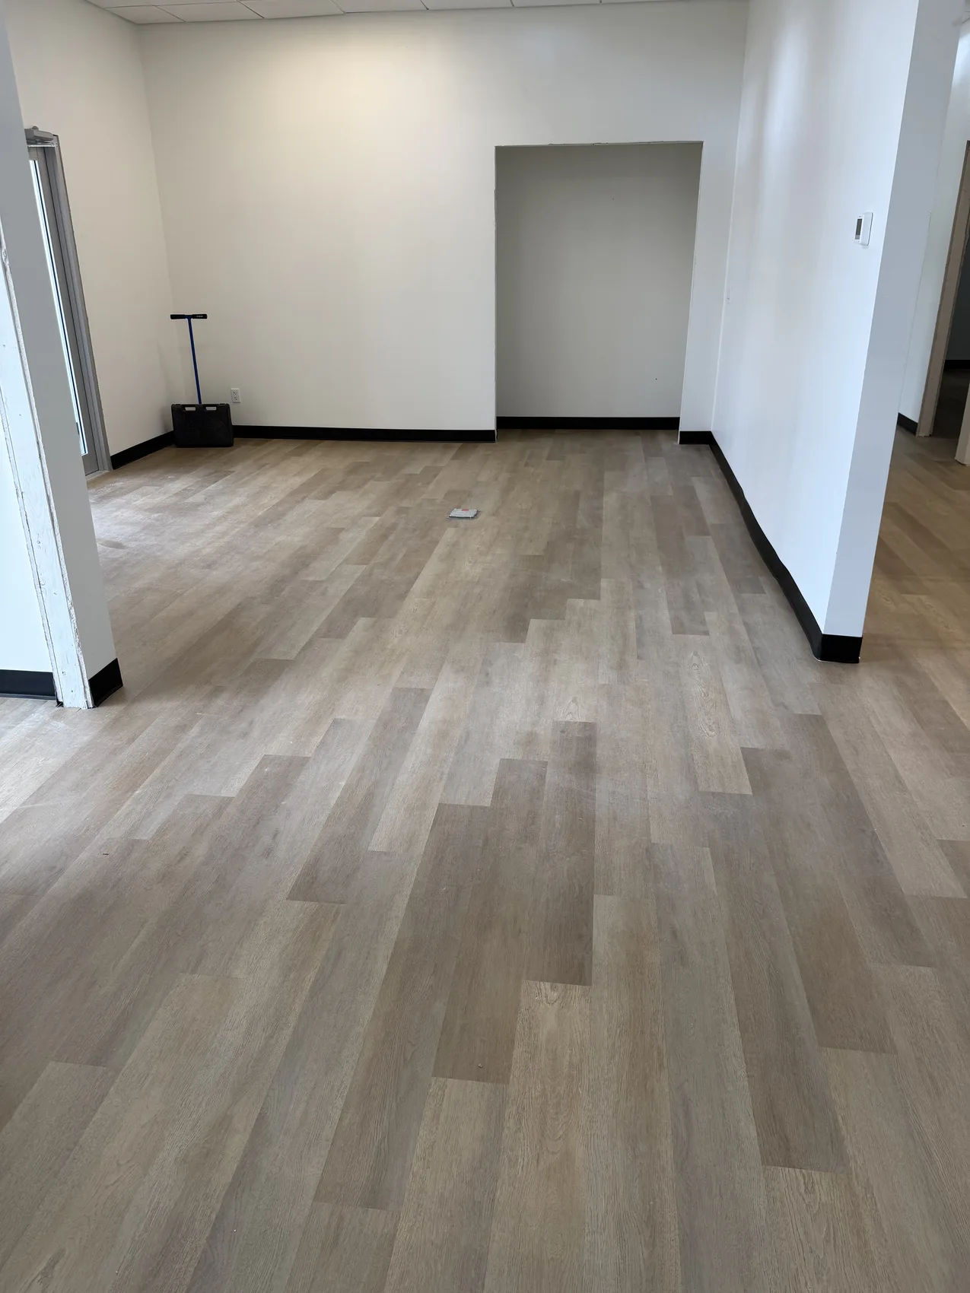
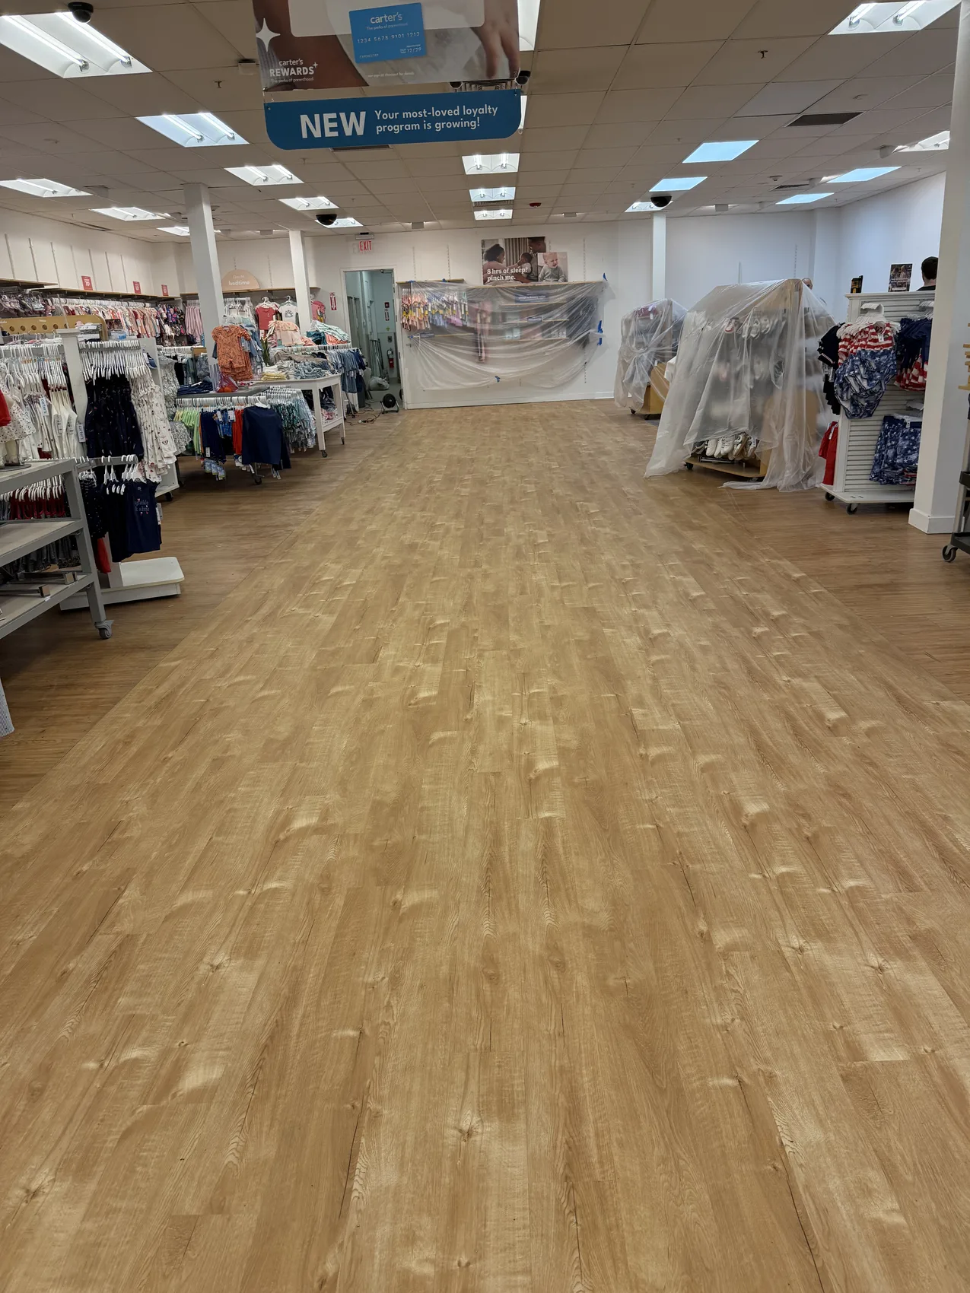
A new floor can transform a room, but the days before the crew arrives matter almost as much as the installation itself. On Long Island, where many homes are decades old and South Shore humidity is a real factor, a little preparation protects your investment and keeps the job on schedule. This guide walks you through exactly what to do before installation day.
Clear the room and plan the logistics
The first job is emptying the room completely. Remove furniture, rugs, lamps, electronics and anything hanging on the walls near the floor line. If you have a spare bedroom, garage or basement, stage everything there so the work area stays open and the crew can move freely. A clear room lets one crew work efficiently in a single pass instead of shuffling your belongings from corner to corner.
Think about access, too. On a typical Long Island split-level or Cape, that means clearing a path from the driveway to the room, protecting the front steps, and deciding where materials can be stored overnight. If parking is tight on your street in Nassau or Suffolk, let your installer know in advance so delivery and cleanup go smoothly.
Finally, plan for the household. Installation days are noisy and dusty, and rooms may be off limits for hours. Arrange pet care, keep children out of the work zone, and set aside a comfortable space in another part of the house where daily life can continue while the crew works.
Let the flooring acclimate to your home
Wood, engineered wood, laminate and even some luxury vinyl need time to adjust to the temperature and humidity of the room where they will live. This step, called acclimation, matters a lot on Long Island. Summer humidity and damp winters make our indoor moisture levels swing more than in drier climates, and flooring that is installed too soon can gap, cup or buckle after the fact.
Most manufacturers ask for the material to sit in the actual room, out of the box or loosely stacked, for anywhere from 48 hours to a week before installation. That means planning your delivery a few days ahead rather than the morning of the job. Keep the room at normal living temperature during this window, not shut off to save on heating or cooling.
Your installer will confirm the exact acclimation time for the product you chose, since solid hardwood, engineered planks and vinyl all behave differently. If you are unsure how this fits your timeline, ask when you request your free estimate at (631) 875-9031 so the schedule is set correctly from the start.
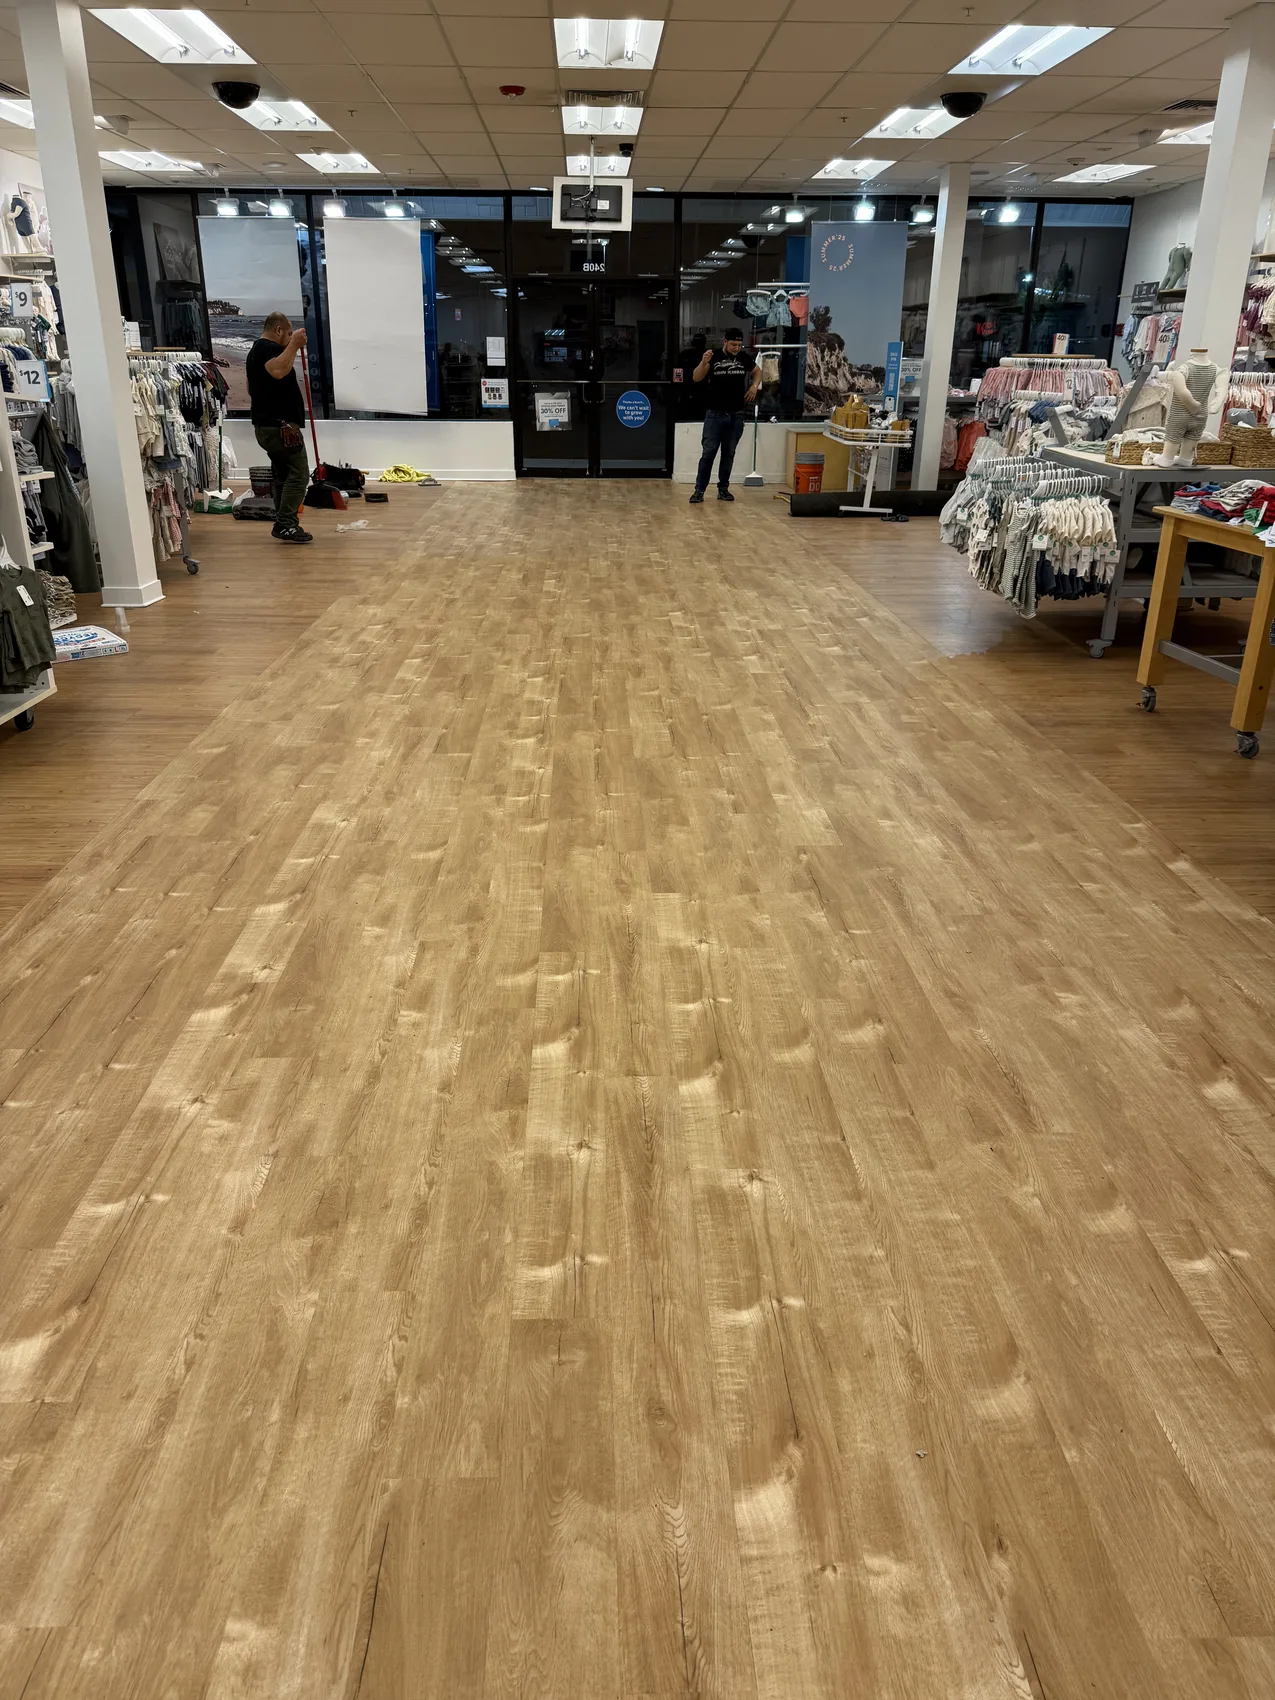
Check the subfloor and manage moisture
A new floor is only as good as what sits beneath it. Before installation, the subfloor needs to be clean, dry, flat and solid. In older Long Island homes it is common to find squeaky boards, uneven spots or leftover adhesive from a previous floor, and these problems telegraph straight through a fresh installation if they are not corrected first.
Moisture deserves special attention here. Homes near the South Shore, and any room over a slab or an unfinished basement, can carry more dampness than you would expect. A good installer will check moisture levels in the subfloor and the surrounding air before laying anything down, and may recommend a vapor barrier or underlayment to keep that moisture from reaching your new floor.
You can help by fixing known issues ahead of time. Repair active leaks, run a dehumidifier in a damp basement, and mention any past water problems in the room. Catching moisture before installation is far cheaper than replacing a warped floor a year later.
Protect the rest of your home
Even a clean, well run job creates dust and traffic through the rest of the house. Before the crew arrives, close doors to nearby rooms and hang plastic sheeting over open doorways if the work is next to a living space you will keep using. Covering vents in the work area helps keep fine dust out of your HVAC system, which matters during Long Island's long heating season when the furnace runs often.
Protect the paths the crew will walk repeatedly. Lay down runners or cardboard over carpet and existing floors between the entry and the work room. A reputable local crew brings its own floor protection and cleans up daily, but a little effort on your end keeps neighboring rooms spotless and speeds the final cleanup.
It also helps to think about air and comfort. If weather allows, cracking a window in the work room improves ventilation during installation and finishing. If you have anyone in the home with dust sensitivities or breathing concerns, plan for them to spend the workday elsewhere.
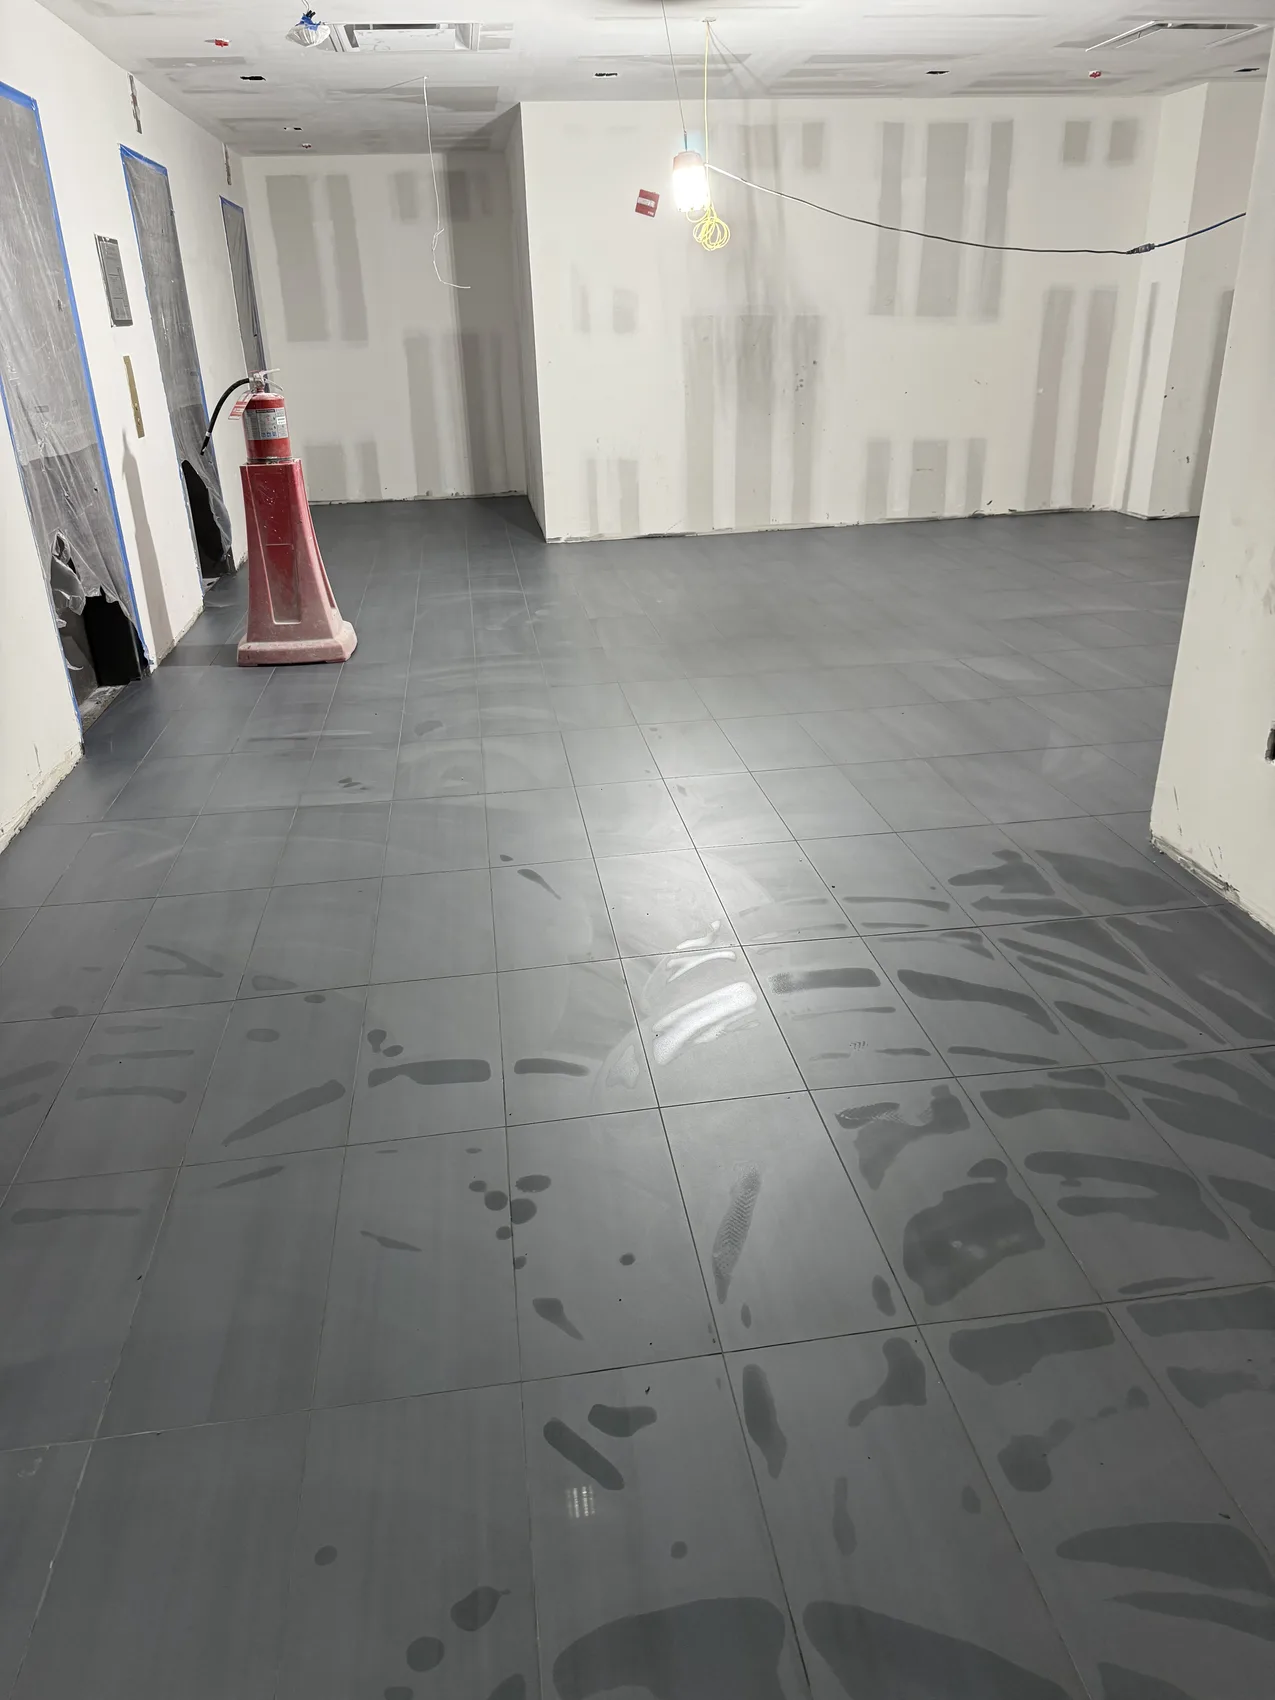
Handle doors, baseboards and the finishing details
A new floor changes the height of the surface, and that affects the things around it. Interior doors may need to be trimmed to clear the new floor, and thresholds or transition strips will be needed where the new material meets tile, carpet or a different room. Talk through these details with your installer beforehand so nothing is left as a surprise on the last day.
Baseboards and quarter round are another common question. Many installations look best when the baseboard is removed and reset, or when new shoe molding is added to hide the expansion gap that wood and laminate floors require. Decide early whether you want to reuse your existing trim or upgrade it, since that choice affects both the look and the timeline.
Also plan for appliances and fixtures. In a kitchen or laundry, the refrigerator, stove or washer may need to be disconnected and moved, and toilets are often pulled when flooring runs into a bathroom. Confirm who handles each of these tasks so the day runs without delays, and get every question answered in your free estimate before the work begins.
Frequently asked questions
For most wood, engineered and laminate products, plan on delivery 2 to 7 days ahead so the material can acclimate inside the room. The exact window depends on the product and your home's conditions. Your installer will confirm it when scheduling the job.
Clearing the room ahead of time keeps costs down and lets the crew start right away, so it is ideal if you can. If moving heavy pieces is difficult, ask about it when you request your estimate. Many jobs can include furniture handling, and it is best arranged in advance.
Cost varies widely by material, room size, subfloor condition and how much prep is needed, so typical ranges only mean so much until your space is seen. The most reliable number comes from an in-person look. Call (631) 875-9031 for a free, no obligation estimate on your project.
Sometimes yes and sometimes no. It depends on the current floor's condition, height and whether it is flat and dry underneath. Certain products install over existing surfaces while others require removal first. An installer can tell you which path fits your home during the estimate.